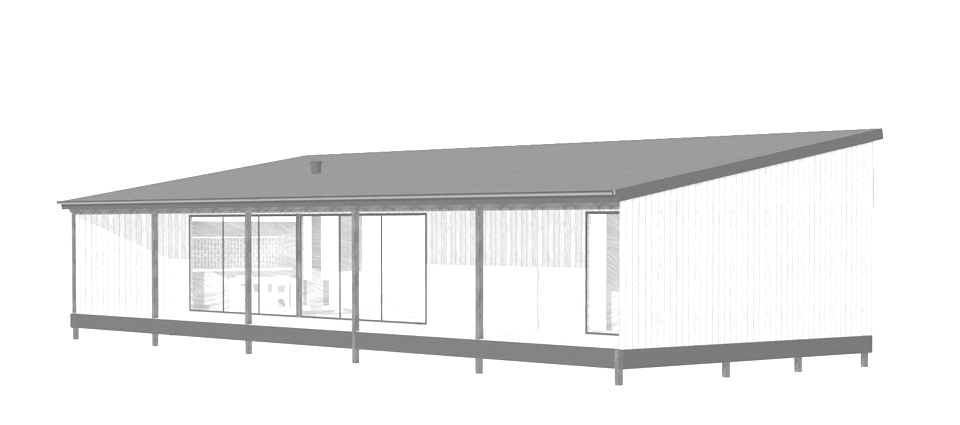
These very affordable little homes embrace the philosophy of simple modern minimalism, functionality, and energy efficiency combined with the belief that houses built onsite, by local tradesmen, using locally purchased (and sourced, if possible) materials, can be more socially responsible, more attractive, more robust, and more affordable than factory-built prefabricated houses. Fully detailed drawings will be available for purchase on this website before the end of 2026. The complete drawing sets are prepared by a certified building designer and are comprehensive enough to be submitted to local Council for approval as is, plus given to local builders, tradesmen, and materials suppliers for competitive quotes. The drawings also include complete materials and components order lists.
The functional floor plans and standard construction details ensure they are easily buildable just about anywhere in Australia or New Zealand using readily available off-the-shelf materials and conventional construction techniques. They are also dimensioned to accommodate standard-sized wall, floor, and roof sheets in easily handled sizes to minimise waste and labour and are structurally designed in compliance with the (Australian) SAA Light Timber Framing Code. If required, they can easily be modified to comply with local bushfire (BAL) regulations and cyclonic conditions.