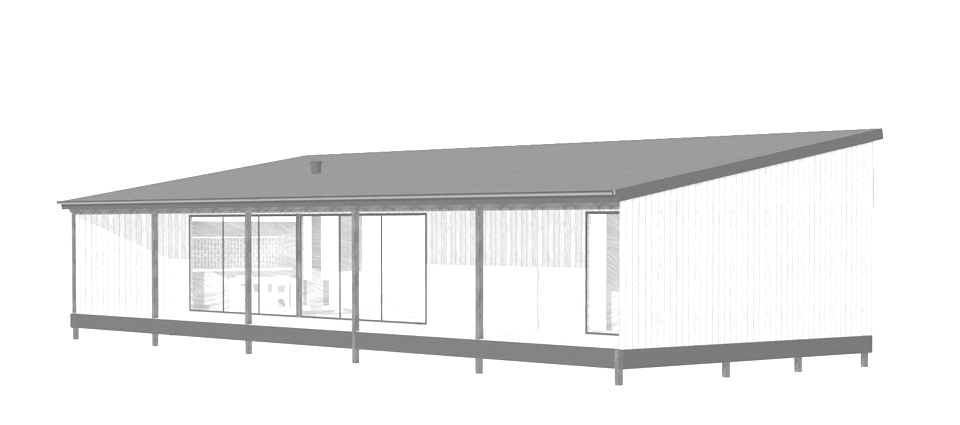
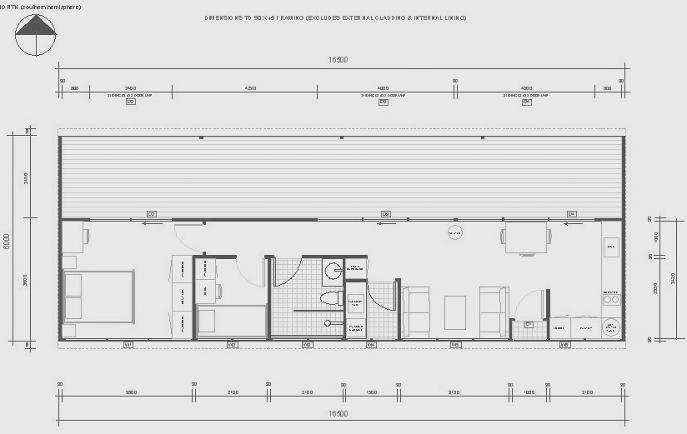
The SOLARHOME100 is a surprisingly spacious two-bedroom home which includes an open kitchen / dining / lounge area, one bathroom, a separate laundry, and a large, north-facing covered veranda, creating a very affordable small home suitable for a couple, small family, or single occupant. It is designed with an elevated timber-framed floor supported by galvanised steel posts; making it suitable for level, sloping, undulating, or poorly drained sites without requiring extensive earthworks. Or if preferred and more suitable for the site, it can be built on a concrete slab-on-ground.
It has a total footprint of 100m², consisting of a 60m² floor area plus a 40m² covered veranda in order to fit within the definition of a dual occupancy dwelling (granny flat) on a suitably sized block of land (generally over 450m²) in most Australian states, which usually don't include external decking in the area calculation. The total materials and components cost (including finishes and fixtures) will be around AUD$65,000 at current (May 2026) retail prices. A small team of skilled local carpenters should be able to build it in 5 to 6 weeks. Check out the PLANS page to purchase fully detailed construction drawings .