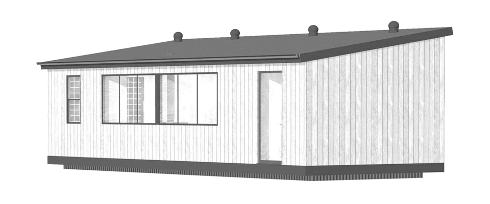
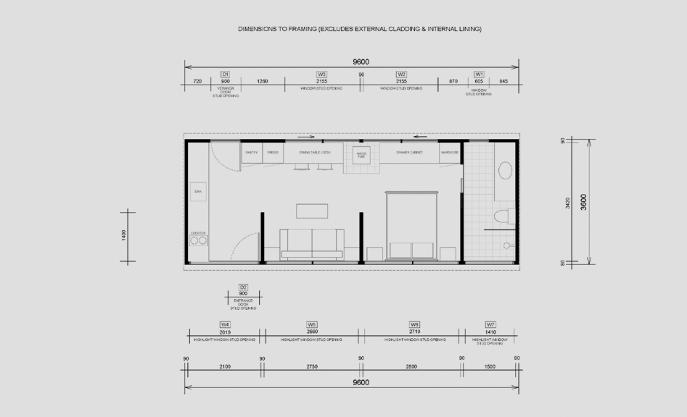
The TINYHOME 35 is a single-level 3.6m wide one-bedroom home which can be built on a 2.5m wide x 9.5m long registered trailer in order to be classified as a mobile home/caravan and circumvent planning restrictions in many situations. It includes a kitchen, dining bench, lounge area, and bathroom, creating a very affordable self-contained tinyhome or holiday cabin suitable for a single occupant, couple, or 4 occupants if a fold out sofa bed is utilized. It is designed to be built insitu, and since it is wider than the standard maximum trailer width, it would require a special permit and pilot vehicle for transport on public roads in most states of Australia. But like most modern tinyhomes it is designed for situations where it is unlikely to be regularly (or ever) moved. A separate covered veranda/deck should be added onsite to shade the north-facing glazing from summer sun and to provide an additional outdoor decking area.
The total materials and components cost (including finishes, fixtures, and a galvanised steel trailer) will be around AUD$45,000 at current (July 2026) retail prices. A small team of skilled local carpenters should be able to build it in 3 to 4 weeks. Site costs, plumbing, and electrical work would be necessary extra expenses. Check out the PLANS page to purchase the complete set of construction drawings.